

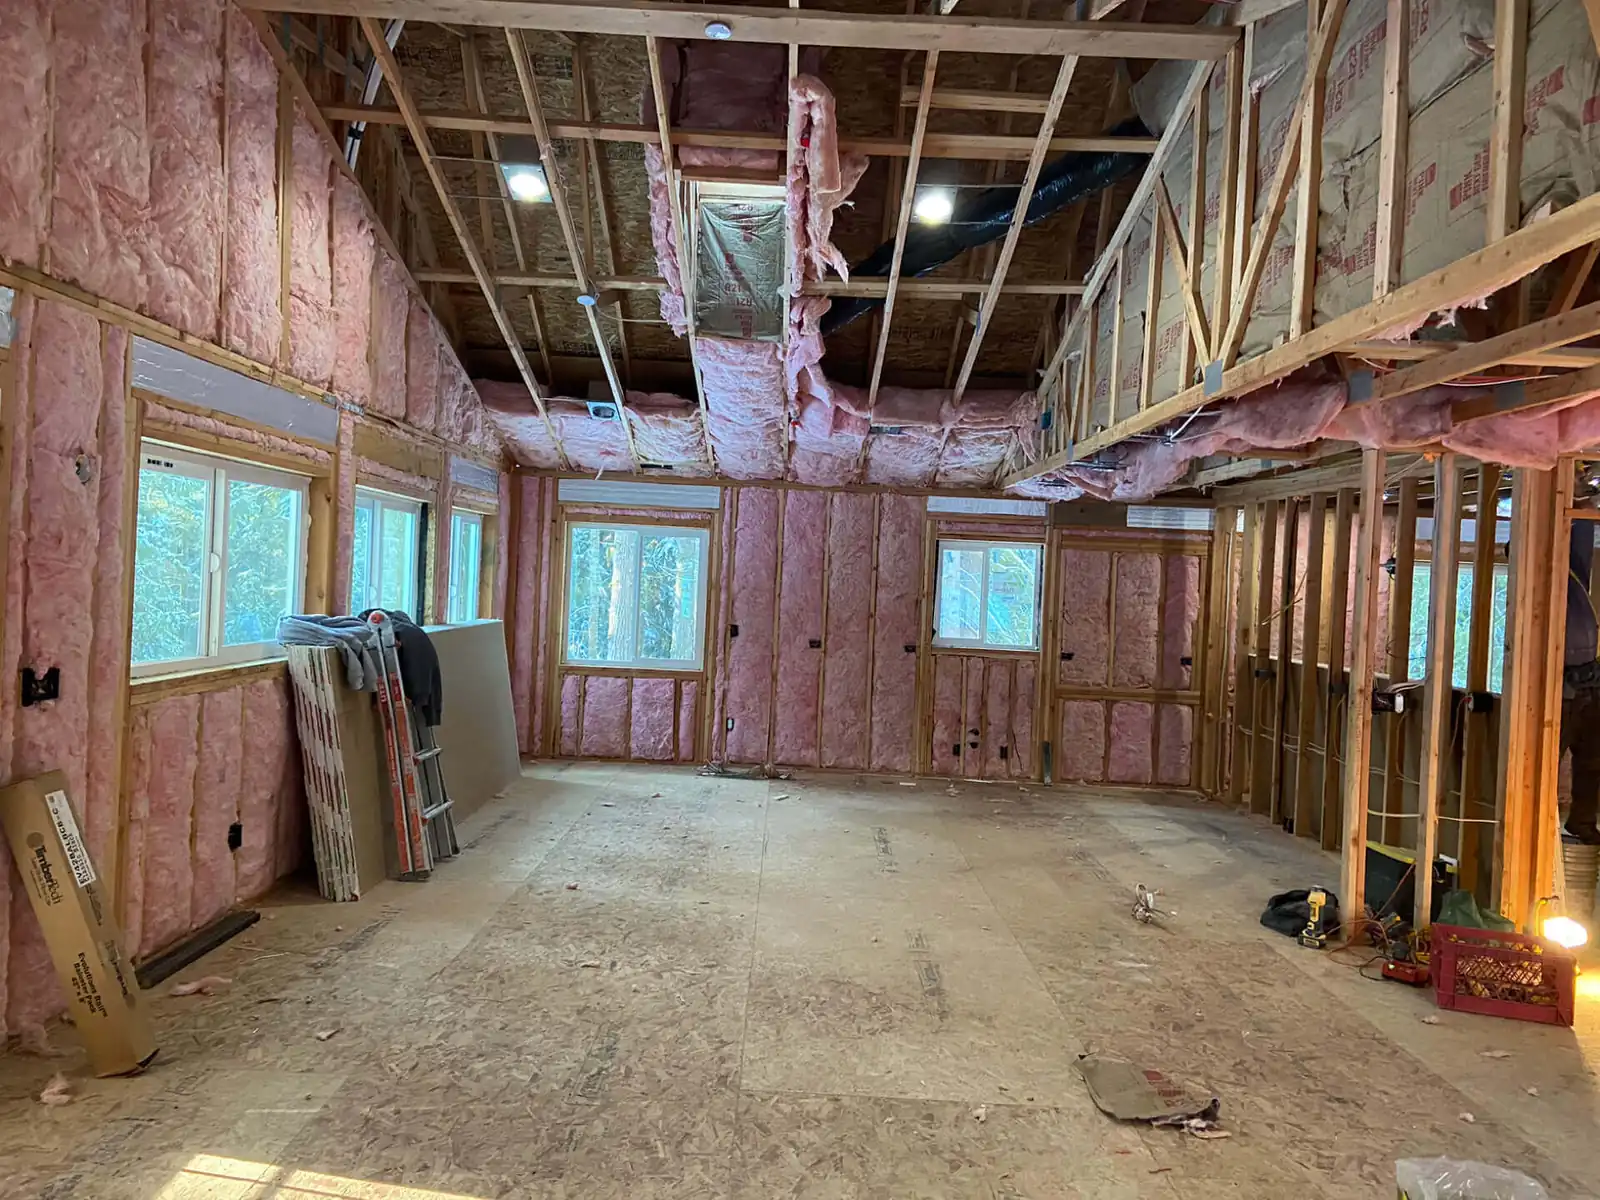
Sheetrock hanging means screwing new gypsum board — drywall, sheetrock, board, same thing — to ready studs and ceiling joists, then taping and finishing it to the level named on the estimate. This is the service for additions, finished basements, garage conversions, and gutted rooms where the framing is done and the room is waiting for skin. It is not a framing service, and it is not a handyman patch; a full room of board wants tight layout, the right thickness, and a finish plan before the first sheet goes up.
What hanging sheetrock includes — and what it does not
We hang walls and ceilings, including soffits and boxed drops, then tape and mud: paper tape set in joint compound, coats on flat joints and inside corners, three coats on screw heads and corner bead, then sanding. Half-inch board is the wall standard. Five-eighths is common on ceilings and where a fire rating is called for. Moisture-resistant board — green board — goes where the room spec calls for it, and it is not a shower waterproofing system; nobody should tell you otherwise. Ceilings go first, walls second, cutouts for electrical boxes and vents measured and cut on the spot. See tape and finish for what the finish levels mean.
What we do not do: framing, electrical, plumbing, or insulation work — those trades finish before we board. Primer and paint stay with your painter. And if what you actually need is a repair to existing board, repair and patch is the page.
When Orange County homes need new board
The steady work is finished basements in the split-levels around Middletown, Monroe, and Goshen — low headroom, soffits boxing in duct runs, and moisture from the black-dirt ground that keeps county basements damp through the summer. Board choice matters down there, and we will say so. The other half of the calendar is additions and attic conversions in the older housing stock, where the new work has to meet plaster walls and uneven existing framing, plus fire-damage and mold-damaged gut rooms where everything came out to the studs. Winter jobs run slower because mud cures slower in cold rooms — a heated work zone is part of the schedule, and we plan for it instead of promising impossible days.
How a hanging job runs
First the walkthrough: we measure, count corners and openings, check the framing for straight and level, and agree on board type and finish level room by room. If insulation is going in, it must be in before we board — that decision cannot wait until we are on site. On hanging day we protect the floor, stage the board, and screw off ceilings first so wall sheets can butt and support the ceiling edges. Then tape, then coats with drying days between them — mud shrinks, and rushing the last coat is how seams telegraph through paint — then sanding, checked with a light held flat against the surface. You get a walkthrough at the end and a surface ready for primer.
What is included
- Walls, ceilings, and soffits (boxed areas below the ceiling)
- Board type and thickness agreed for the room
- Cutouts for electrical boxes and vents, plus board around window openings
- Tape, mud, and sanding to the agreed finish — Level 4 unless the estimate names Level 5
What is not included
- Framing, electrical, or plumbing work
- Insulation unless separately listed on the estimate
- Primer and paint
- Texture over the finish, unless the estimate names it — see texture and skim
What affects the cost
Square footage comes first, then layout: ceiling height and scaffolding, the number of corners and openings, and how much of the house we have to protect and route board through. Board type and thickness matter — five-eighths board costs more than half-inch, and moisture-resistant board more than standard. Finish level is the other driver; a Level 5 skim over everything is more labor than Level 4. We write all of it down, room by room, before work starts. Call (845) 210-4477 or request an estimate to set up a look at the space.
Recent sheetrock work
“They hung and finished our garage-turned-family-room, five-eighths on the ceiling like they said, and the new oak floor was covered the whole time. Hung one week, finished and sanded the next.”
Tom B. · Pine Bush · Hang and finish“Our carpenter had the basement framed, and the crew boarded it and boxed the duct soffits. They flagged a out-of-level beam line before the board hid it — that is the kind of call you want made early.”
Angela S. · Goshen · Hang and finishQuestions homeowners ask about hanging sheetrock
Does the framing have to be complete first?
Yes — framing, rough electrical, rough plumbing, and insulation all happen before board. Covering rough work is the point of drywall, and opening a finished wall to move a box is expensive. If you are mid-project, tell us where the other trades stand when you call.
How long does a basement hang-and-finish take?
A straightforward basement takes days of hanging, then finishing spread over one to two weeks because of drying time between coats. Cold rooms and humid stretches stretch it. We give you a schedule when we see the space, and we do not promise paint-day dates we cannot hold.
Can you hang over old plaster or paneling?
Sometimes, and we would rather look before saying yes. Loose plaster, damp block, and out-of-plane walls change what fastening will hold. Boarding over a problem is how a new wall inherits an old one.
Who buys the board?
Either way. We can bring the board listed on the estimate, or hang board already on site if it is the right type, the right thickness, and still flat. Storing board flat matters — sheets that sat leaning in a damp garage for a season are not straight anymore.
Before you schedule
Does the framing need to be ready?
Yes. Framing and any work inside the walls need to be complete before we hang the board.
Do you hang ceilings too?
Yes. We look at the framing, access, and board requirements when measuring the room. Ceilings usually take five-eighths board.
Can you hang moisture-resistant board?
Yes, where the room specification calls for it — basements and bath areas are the usual cases. The board type is part of the scope, and green board is not a shower waterproofing system.
Who supplies the board?
We can bring the board listed on the estimate, or hang board already on site if it is the right type and still flat.
Can you work around a finished floor?
Yes. We cover the floor and tape the protection at the edges. Tell us if the floor is new so the protection matches it.
Can you match a plaster wall the new board has to meet?
We can finish board up to an existing plaster surface cleanly, and plaster repair is its own service when the old side needs work. Meeting lines are planned at the estimate, not improvised at the wall.
How do I get an estimate?
Call (845) 210-4477 or send the estimate form with the room dimensions, the board and finish you want, and photos if the space is already framed.